
THRIVE 2024 Case Study
Project Scope
Event / Show Name:
THRIVE 2024
Services Provided:
Objective:
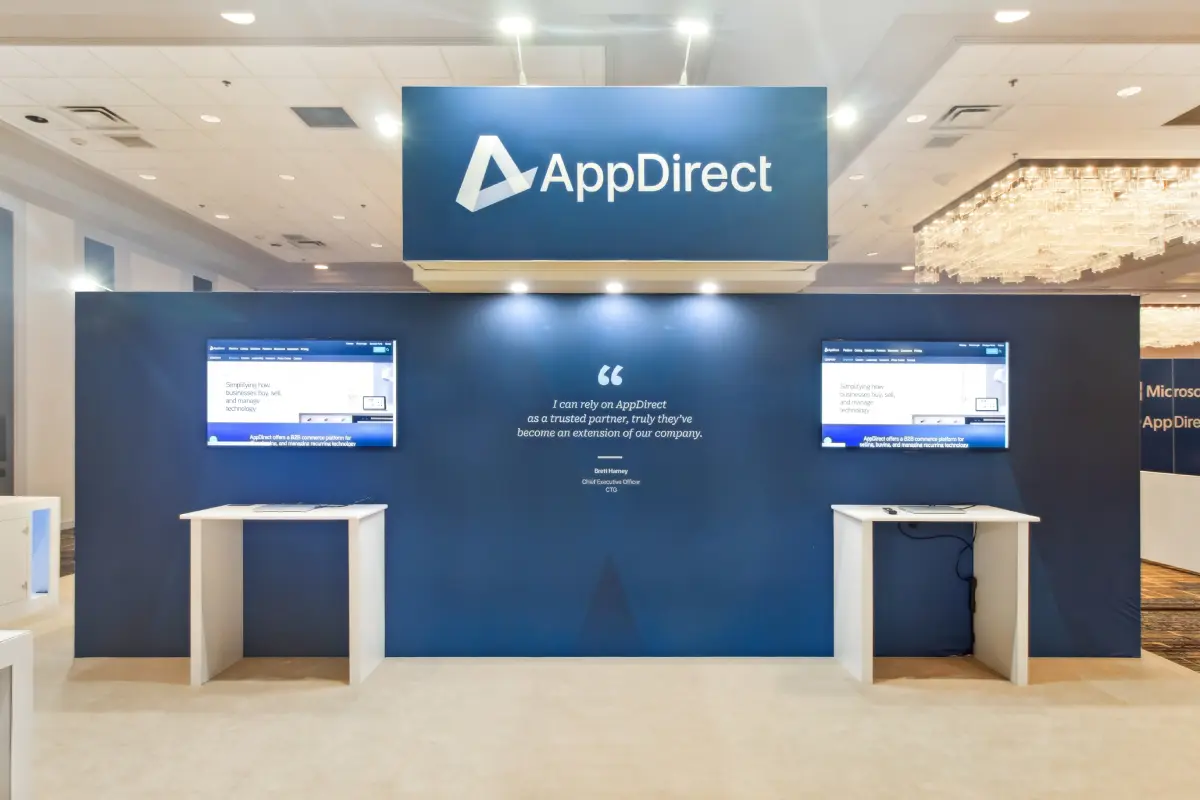
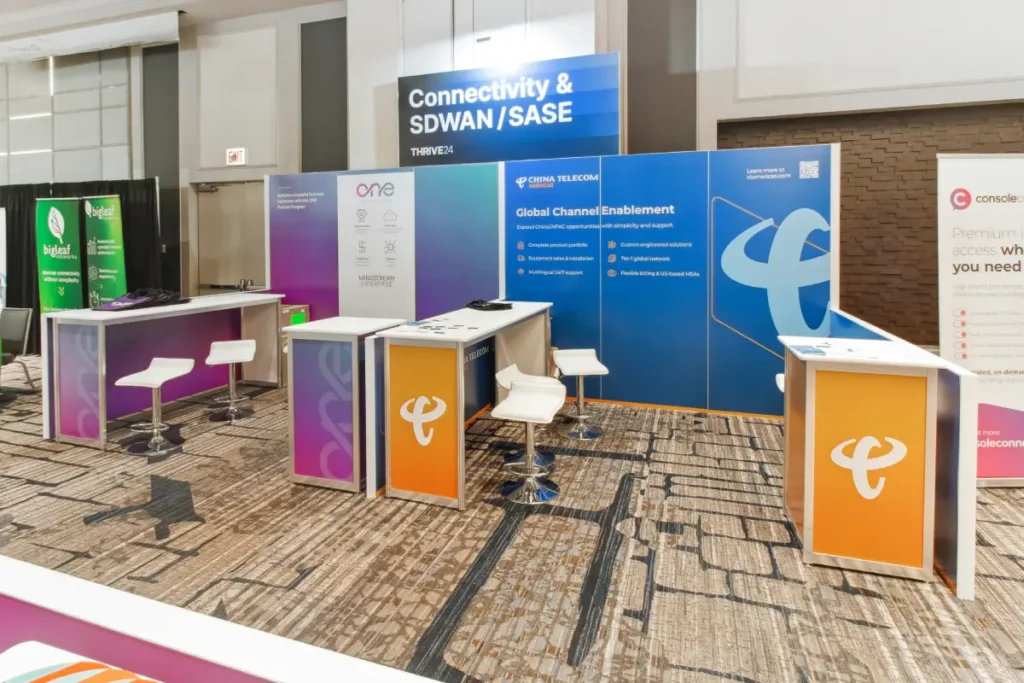
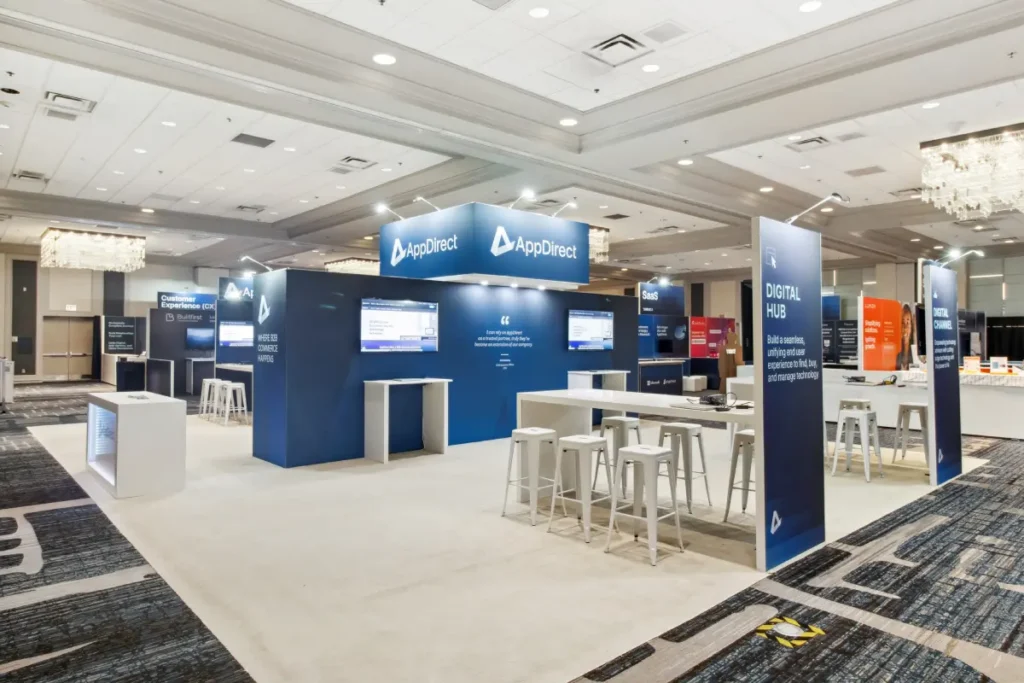
Design and deliver a structured, design-forward expo environment for AppDirect at the THRIVE 2024 Industry Conference that established consistency, clarity, and elevated presentation across all exhibitor spaces. The goal was to move away from traditional pipe-and-drape setups by implementing a hard wall shell system, with standardized layouts for both 10×10 and 10×20 booths to ensure a cohesive and professional show floor.
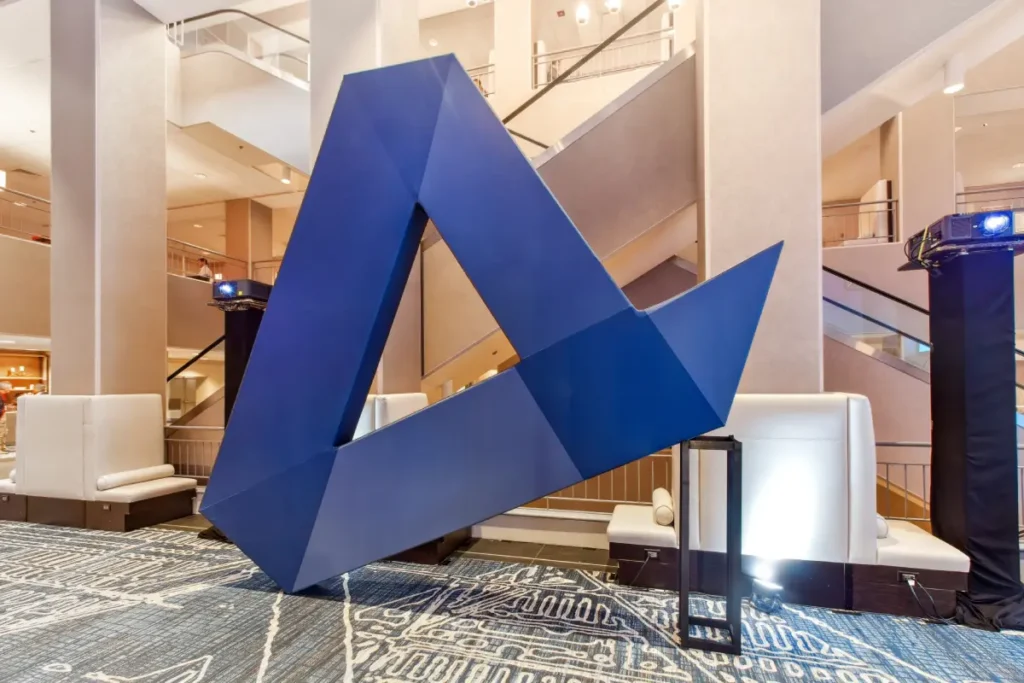
In parallel, the project required the development of a custom, centrally located feature booth for AppDirect that would serve as the visual and experiential anchor of the event. This central structure needed to stand apart from the uniform exhibitor spaces while reinforcing the overall design language, creating a balanced environment that combined consistency at scale with a strong focal point for attendee engagement.
The Challenge
Creating a standardized expo environment for AppDirect at the THRIVE 2024 Industry Conference required more than just designing consistent booth layouts. The primary challenge was ensuring that every exhibitor clearly understood what was included in their booth package and how to execute within a structured system.
Exhibitors needed clear guidance on multiple fronts, including what graphics were available for branding, how to properly prepare and submit artwork, what optional upgrades could enhance their space, and the deadlines required to keep production on schedule. Without a defined and well-communicated process, there was a risk of delays, incorrect graphics, or incomplete booths upon arrival. The booth packages were provided to them at no cost and we were tasked with printing all booth graphics for the show.
At the same time, the expectation was that exhibitors would arrive to a near turnkey experience, with their spaces fully built and ready for use. This placed additional pressure on coordination, requiring accurate information collection, timely approvals, and precise execution across a large number of participants. Balancing this level of standardization with a smooth and predictable experience for each exhibitor was critical to the success of the event.
Our Strategy & Approach
Early in the planning phase, our team worked closely with AppDirect to define the booth packages in detail, including what elements were standardized, which areas were brandable, and what upgrade options would be available. From there, we developed a communication framework to deliver this information consistently to all exhibitors. This included hosting a comprehensive kickoff call with AppDirect and participating exhibitors to walk through booth layouts, graphic opportunities, ordering processes, and key deadlines. The goal was to eliminate ambiguity and align expectations across all participants.
Internally, our team established a structured workflow to manage exhibitor inputs at scale. Graphic submissions, approvals, and production timelines were tracked and coordinated to ensure accuracy and consistency across every booth. This process allowed us to maintain control over quality while accommodating a high volume of participants within a fixed system.
On the design side, standardized layouts for both 10×10 and 10×20 booths were developed to be flexible within a controlled framework. Each space provided clear branding zones and a clean, modern presentation through the hard wall system, allowing exhibitors to customize their presence without disrupting the overall visual consistency of the show floor. At the center of the layout, the custom AppDirect booth was designed to act as a focal point, reinforcing the brand while complementing the surrounding uniform structures.
By combining clear communication, structured workflows, and consistent design execution, the approach ensured that exhibitors could arrive to a turnkey environment where their booths were fully prepared and aligned with the overall event vision.
Our Strategy & Approach
The execution for Professional Convention Management Association at PCMA Convening Leaders 2026 was driven by a highly collaborative and iterative design process. Early in the project, our team worked closely with PCMA to define the overarching vision, aligning on the Philadelphia-inspired concept as a way to ground the 70th anniversary in a meaningful and recognizable narrative. From there, the focus shifted to translating that vision into a functional environment that could evolve alongside the program.
Internally, our design and production teams worked in parallel to continuously test and refine the floor plan. As new activations were introduced or adjusted, we evaluated how each change impacted flow, spacing, and adjacency. This required ongoing coordination with PCMA to prioritize elements, reallocate space, and ensure the overall layout remained balanced. Rather than locking into a static plan, the process remained flexible, allowing the environment to develop in real time while maintaining a clear structure.
The 70th anniversary store and museum became a key point of collaboration. Through working sessions with the PCMA team, we defined how the space should function, what content needed to be displayed, and how to divide the footprint between retail and storytelling. Our team translated those inputs into a dual-purpose design, developing custom fixtures, display strategies, and distinct visual treatments that allowed both experiences to coexist without competing.
A similar collaborative approach was applied across the show floor. For each activation, we worked with PCMA to understand intent, audience interaction, and content requirements before developing the physical design. Internally, concepts were reviewed across teams to ensure feasibility, consistency, and alignment with the overall environment. This process allowed highly themed areas such as the Tech Arena, Institute Stage, and experiential lounges to feel unique while still connected to the broader design system.
Coordination extended beyond design into execution planning. Our team worked closely with PCMA to align on priorities, timelines, and installation sequencing, ensuring that all elements could be delivered and built within the constraints of the event schedule. Sponsor integrations were also managed through a structured approach, balancing standardized offerings with custom solutions while maintaining alignment with the overall vision.
This combination of close client collaboration and continuous internal alignment allowed the project to evolve without losing direction. The result was an environment that not only reflected the original vision, but also adapted effectively to the needs of the event as it took shape.
Let’s Bring Your Event To Life!