
PCMA Convening Leaders 2026 Case Study
Project Scope
Event / Show Name:
PCMA Convening Leaders 2026
Services Provided:
Objective:
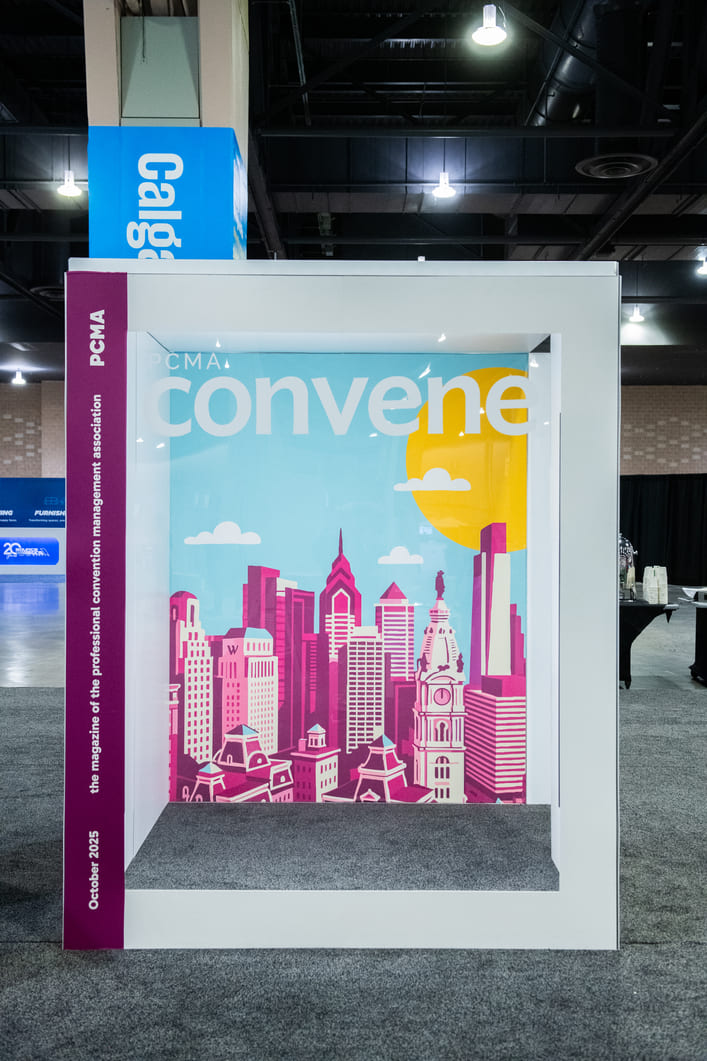
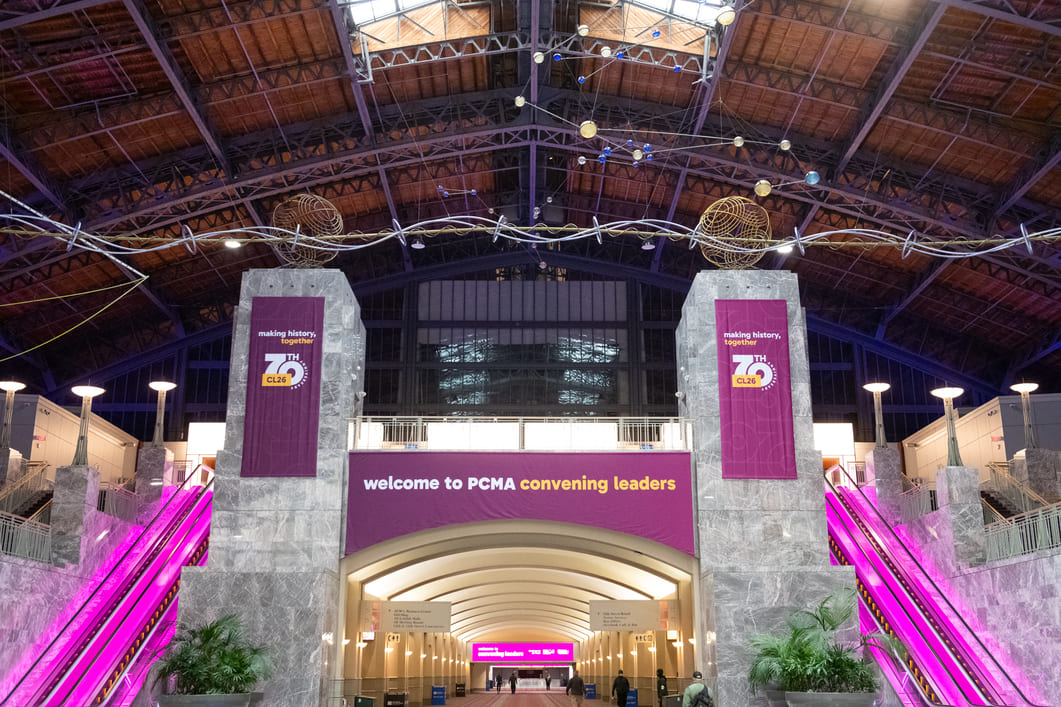
Design and execute a fully integrated branded environment for Professional Convention Management Association at the PCMA Convening Leaders 2026 Industry Conference, encompassing all activations, sponsor areas, and wayfinding across the convention center. In celebration of PCMA’s 70th anniversary, the goal was to develop a unifying concept inspired by the city of Philadelphia. Where the organization was founded and translate that into a cohesive floor plan and attendee experience.
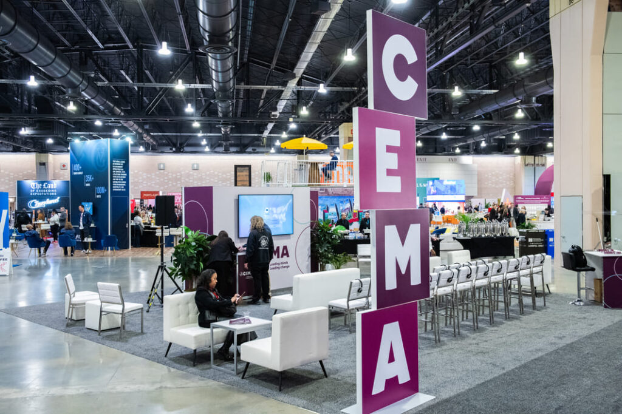
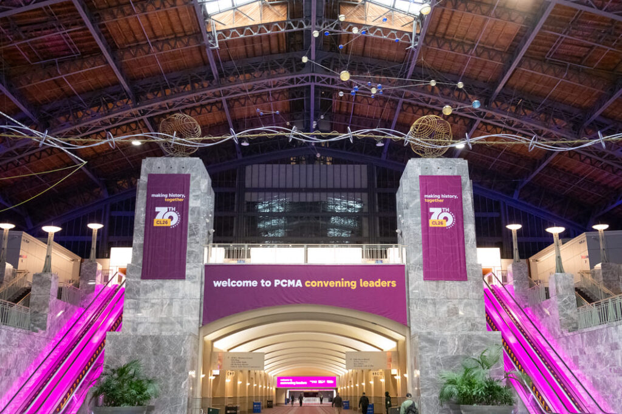
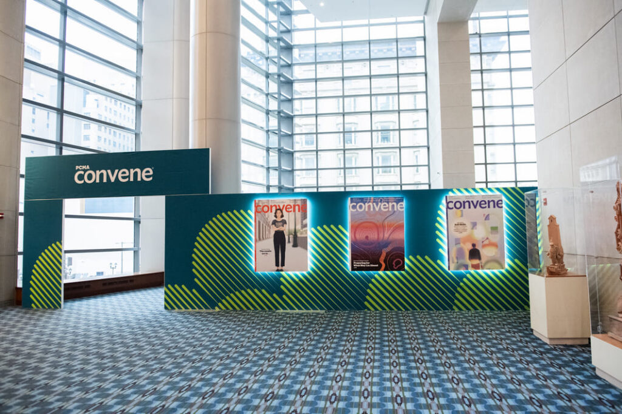
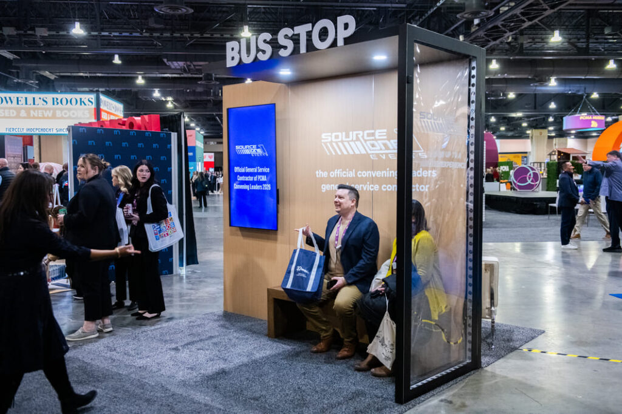
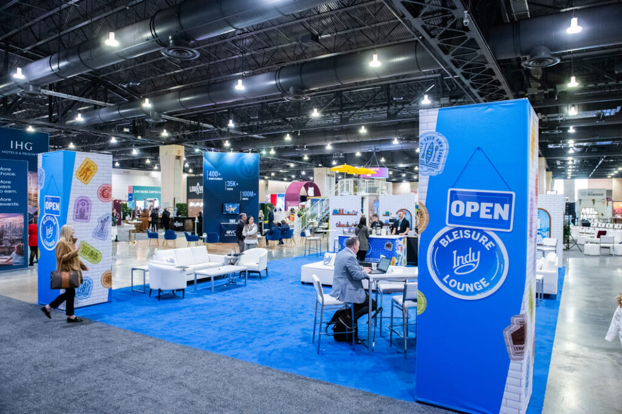
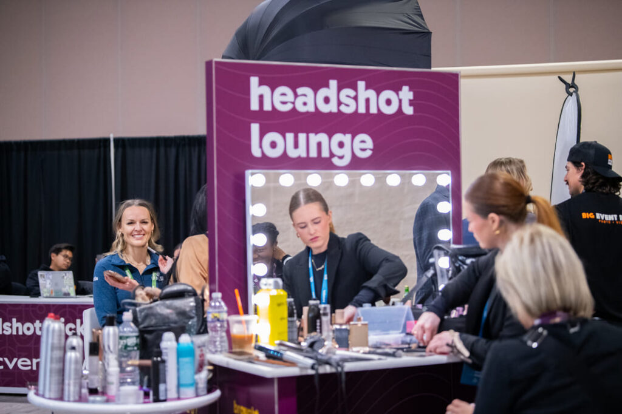
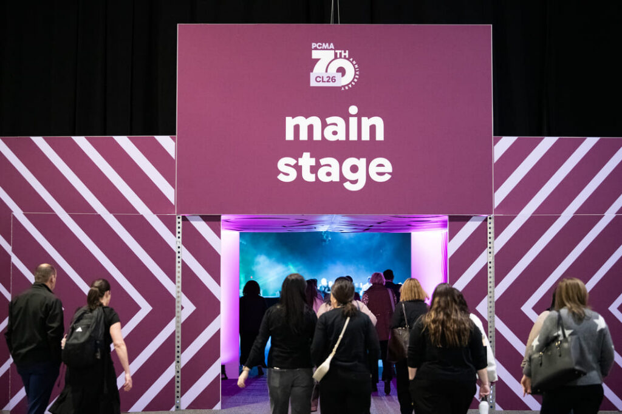
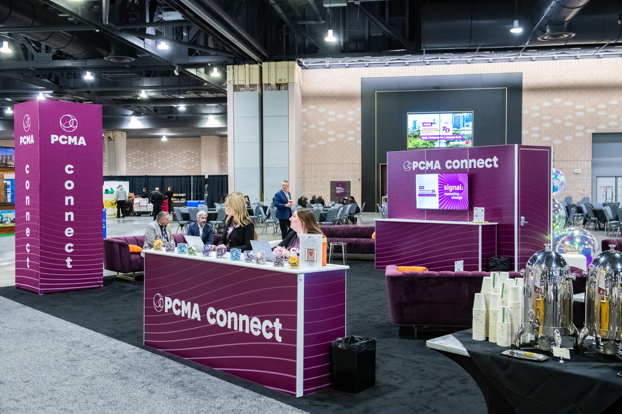
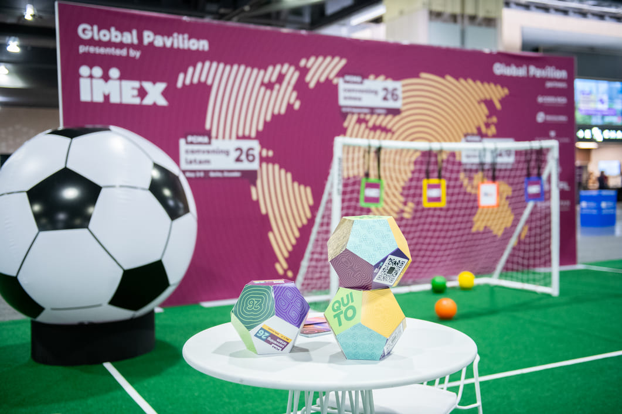
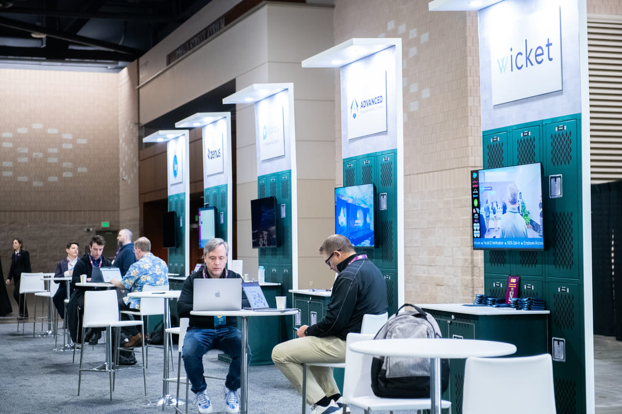
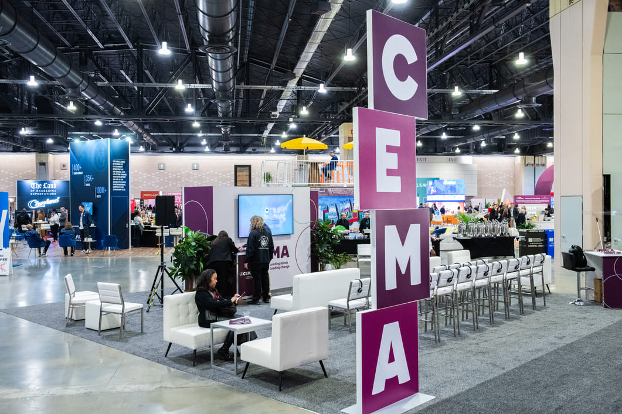
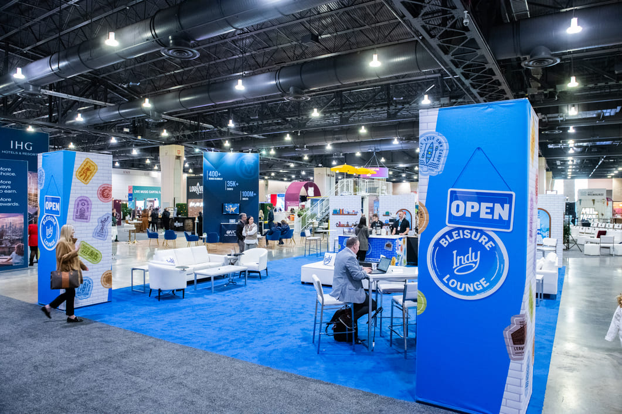
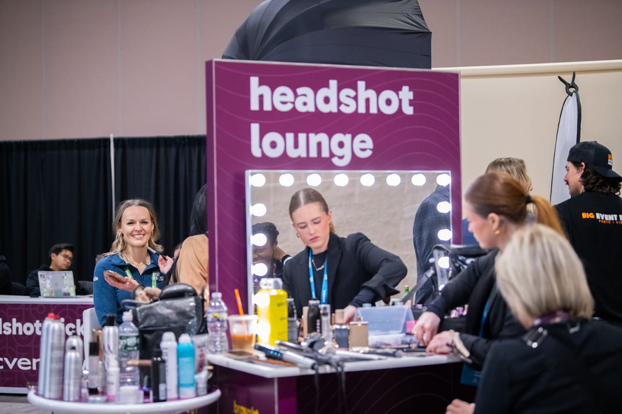

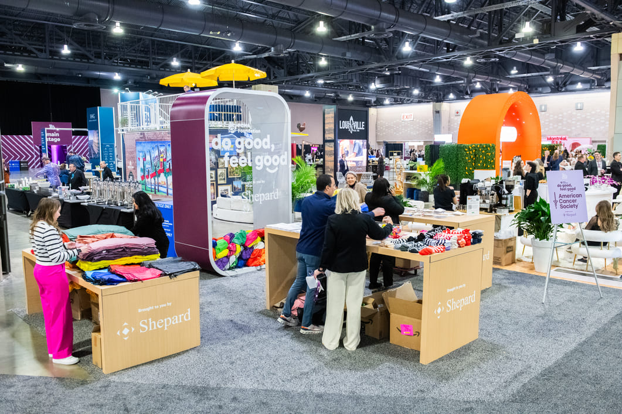
The scope included the creation of multiple distinct yet connected environments, such as the main store and museum, Institute and Tech Arena stages, sponsor activation zones, lounges, networking spaces, and large-scale entry and registration areas. Each element needed to function independently while contributing to a larger, city-inspired layout that guided attendee movement, reinforced brand storytelling, and created a memorable, immersive experience throughout the event.
The Challenge
Designing for Professional Convention Management Association at PCMA Convening Leaders 2026 required solving for both conceptual cohesion and large-scale spatial complexity. The Philadelphia-inspired floor plan introduced an immediate tension. The design needed to translate a city grid into a functional event layout that could accommodate a growing number of activations without feeling rigid, overcrowded, or disjointed.
As program elements continued to evolve, the plan had to remain flexible. Layouts were adjusted to fit shifting footprints while preserving clear circulation paths, strong sightlines, and a sense of intentional design. The goal was to avoid a traditional trade show feel and instead create an environment that felt curated and immersive. At the same time, the space needed to feel full without becoming congested. Structural constraints, including existing columns, added another layer of complexity. The layout had to be engineered around these obstacles while maintaining a central focal point anchored by the store and museum.
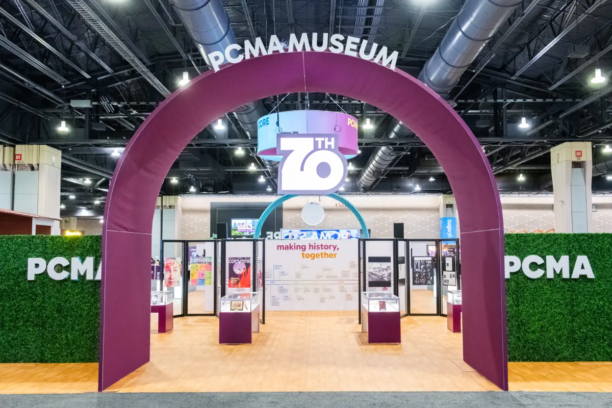
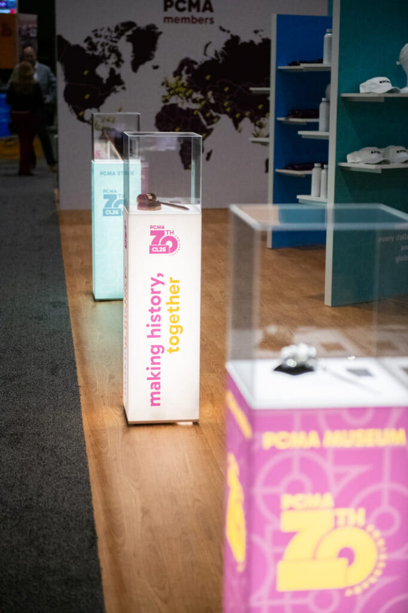
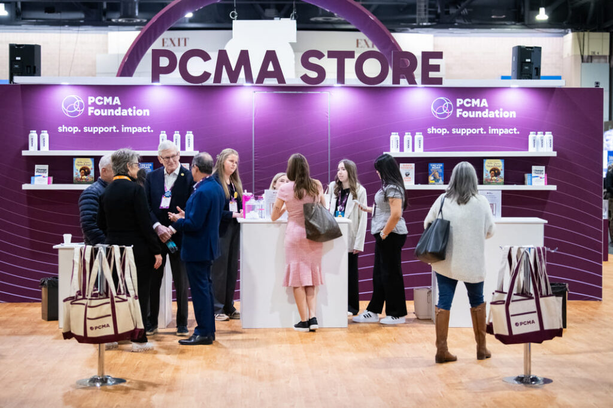
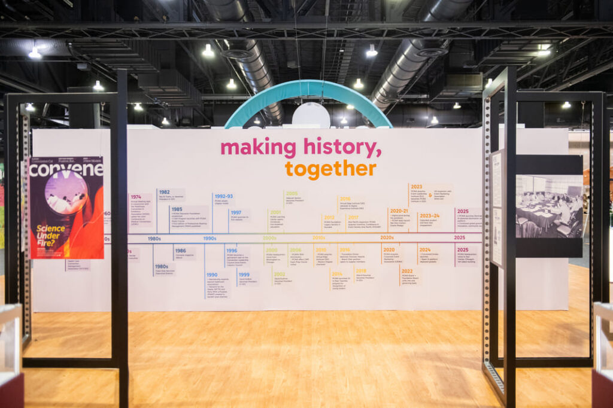
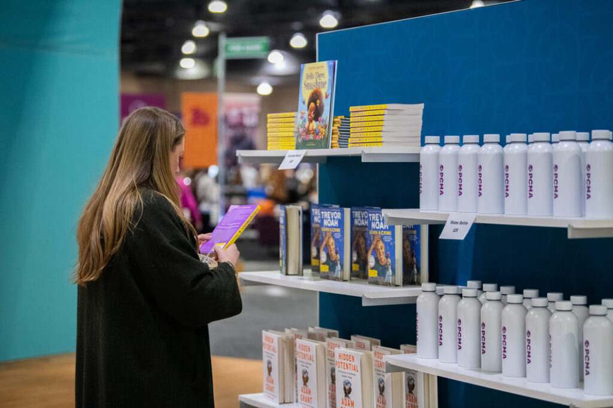
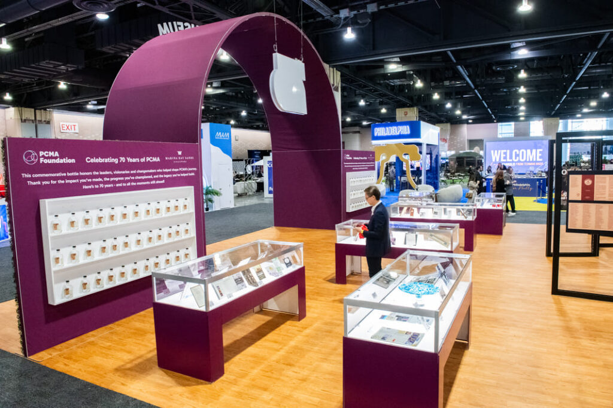
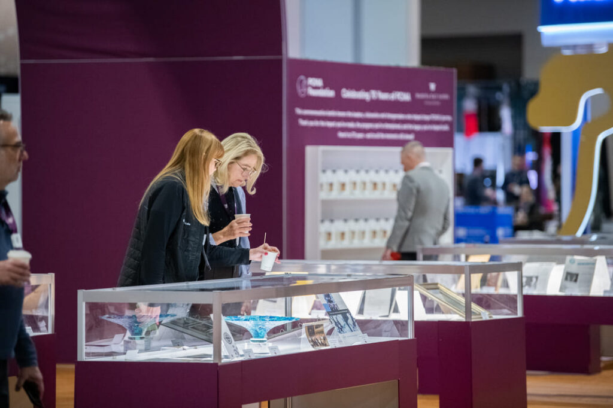
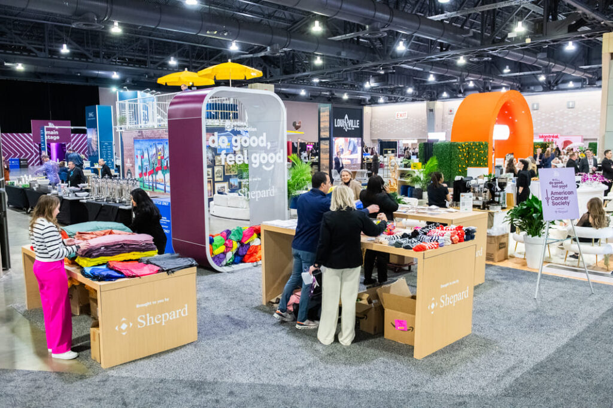
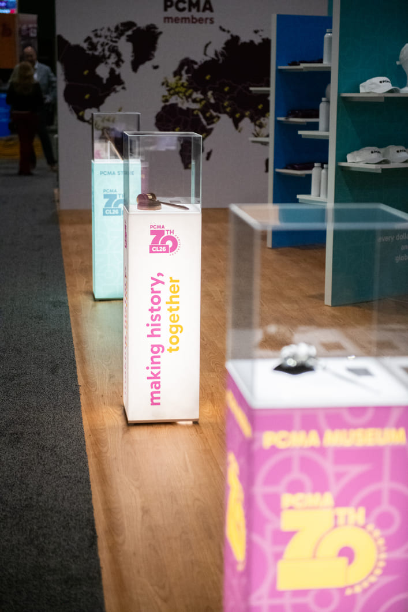
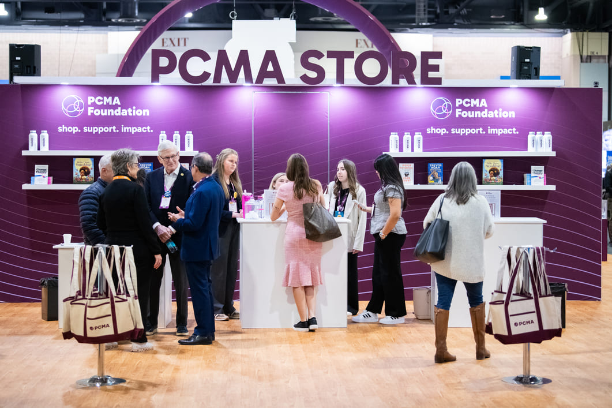
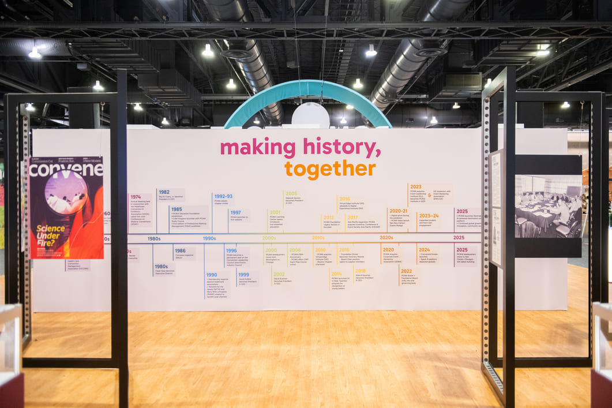
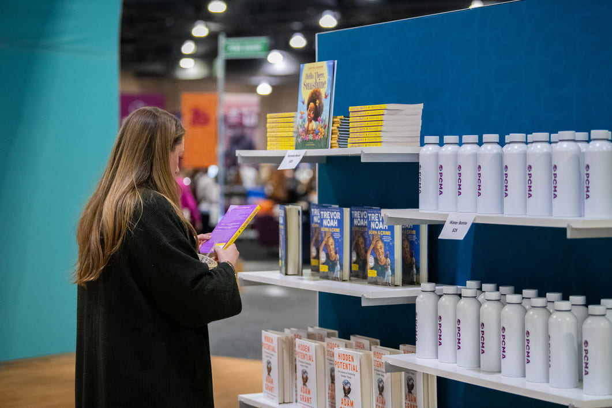
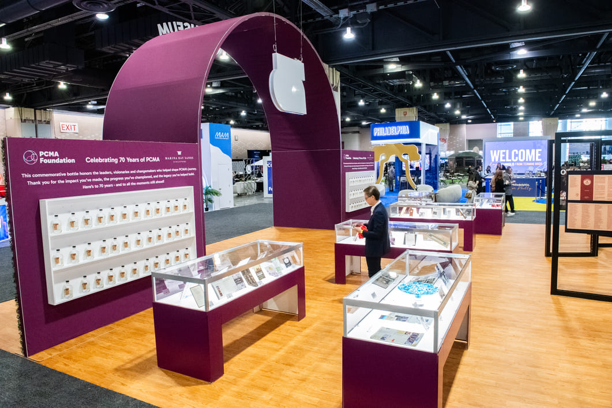
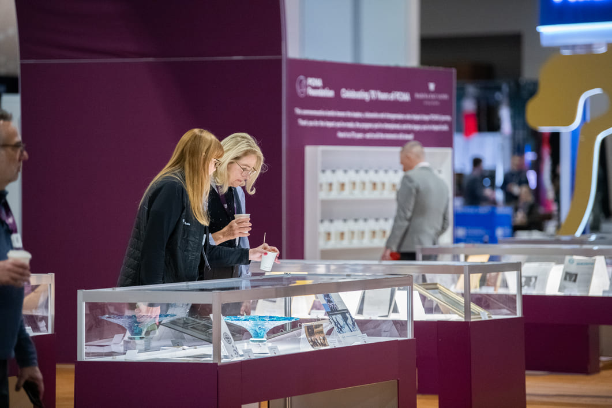
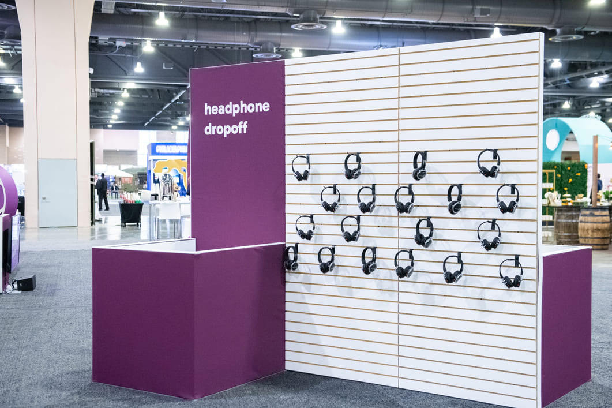
Beyond the master plan, each activation required its own distinct identity while still contributing to a unified visual language. The 70th anniversary store and museum presented a unique challenge. It needed to balance retail functionality with storytelling, requiring thoughtful space planning, custom fixtures, and distinct yet complementary design treatments. Across the show floor, environments ranged from stages and lounges to highly themed activations. Each had its own technical, branding, and experiential requirements.
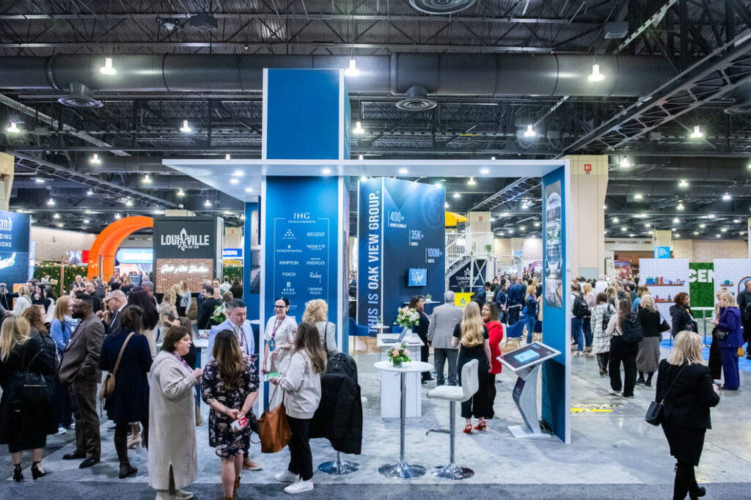
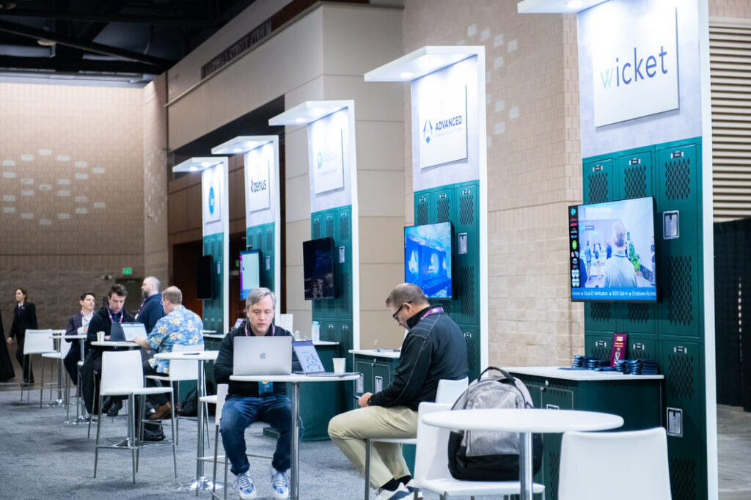
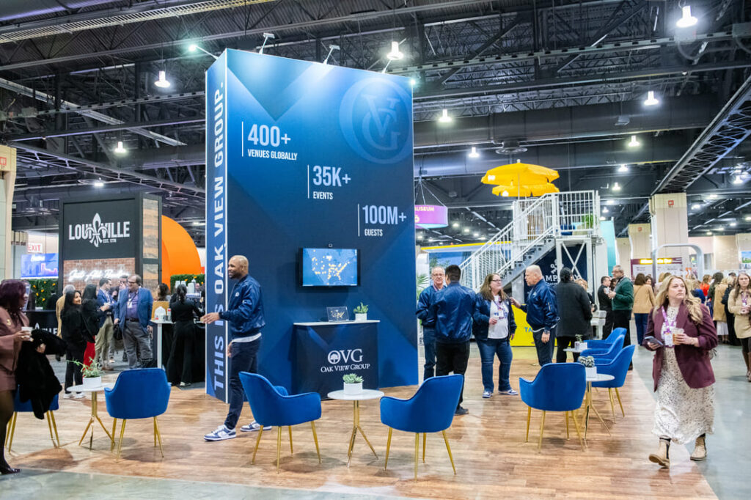
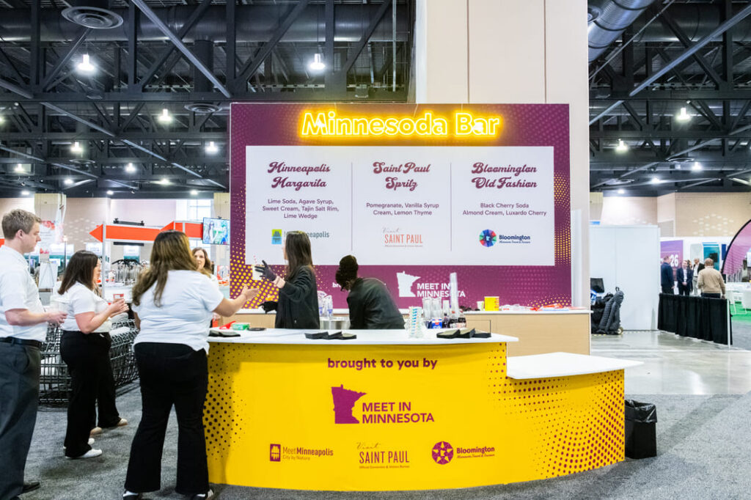
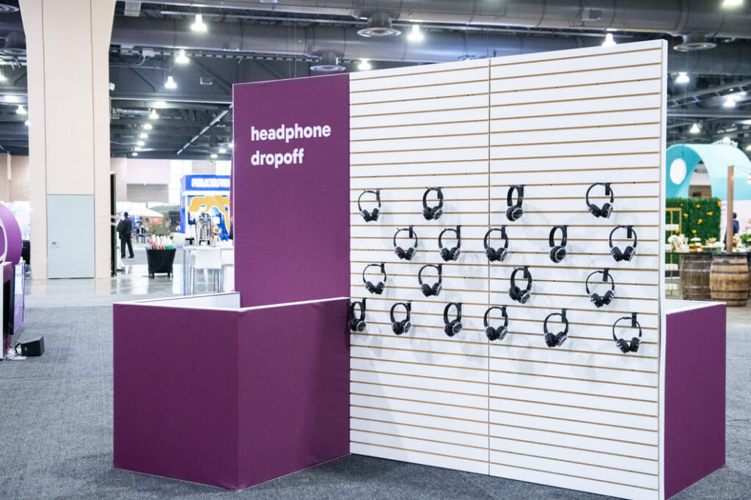
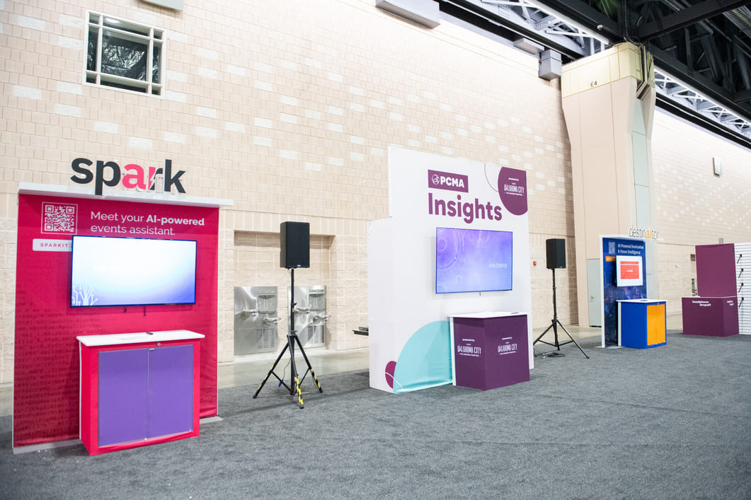
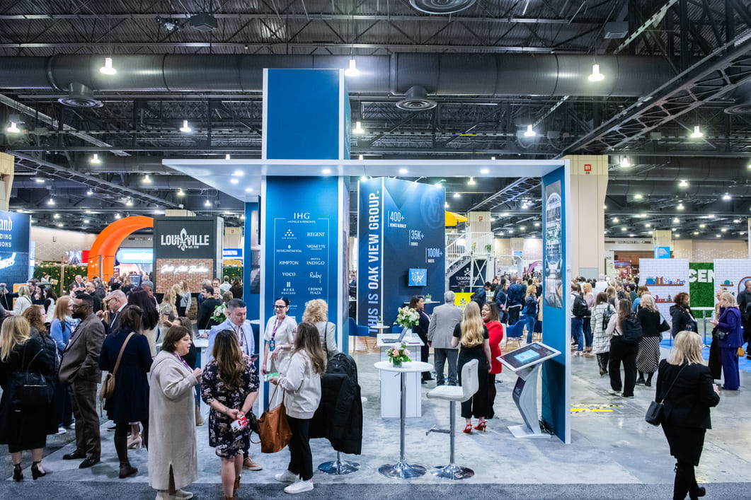
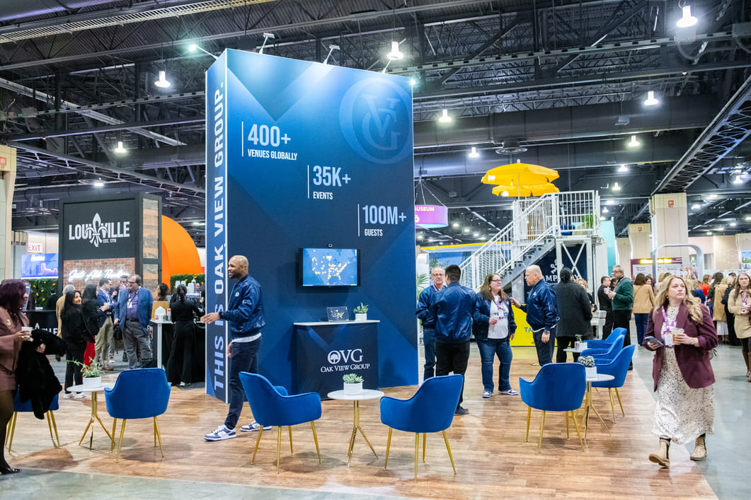
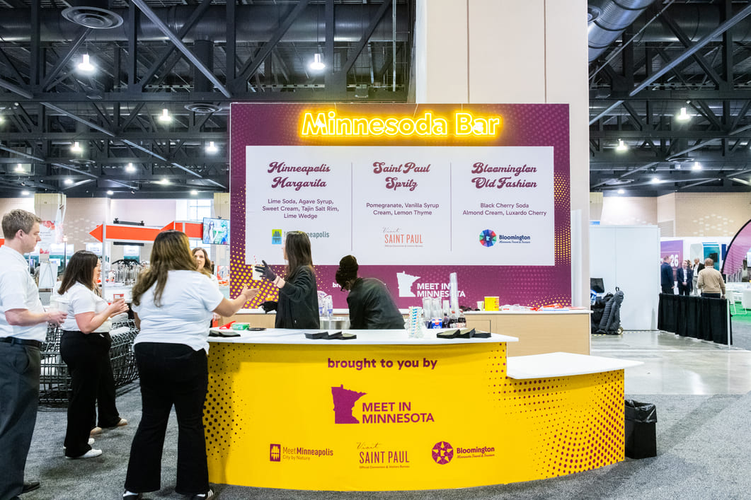
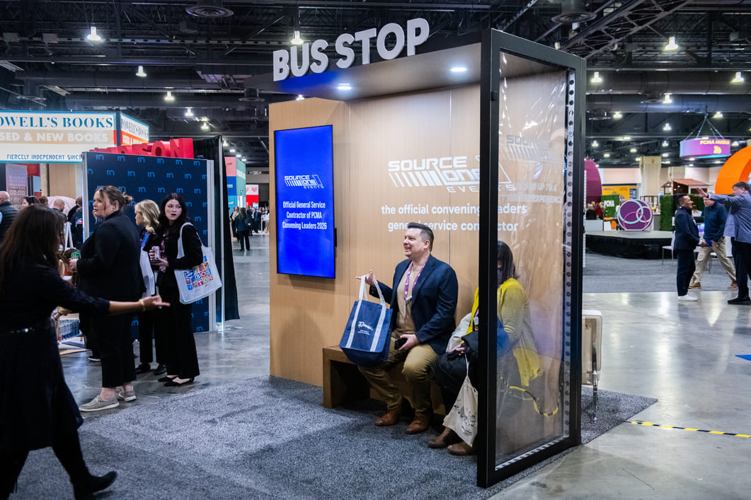
Accessibility was a critical consideration across all builds. Counters, circulation paths, and engagement points had to be designed to accommodate all attendees without compromising the overall aesthetic. At the same time, sponsor participation introduced additional complexity. Some exhibitors required standardized kiosk packages, while others needed fully custom builds. All had to align with the broader design vision.
With multiple activations being developed simultaneously, the core challenge was maintaining consistency, adaptability, and executional precision. The final environment needed to feel cohesive and intentional at every scale while functioning seamlessly for attendees, sponsors, and organizers.
Our Strategy & Approach
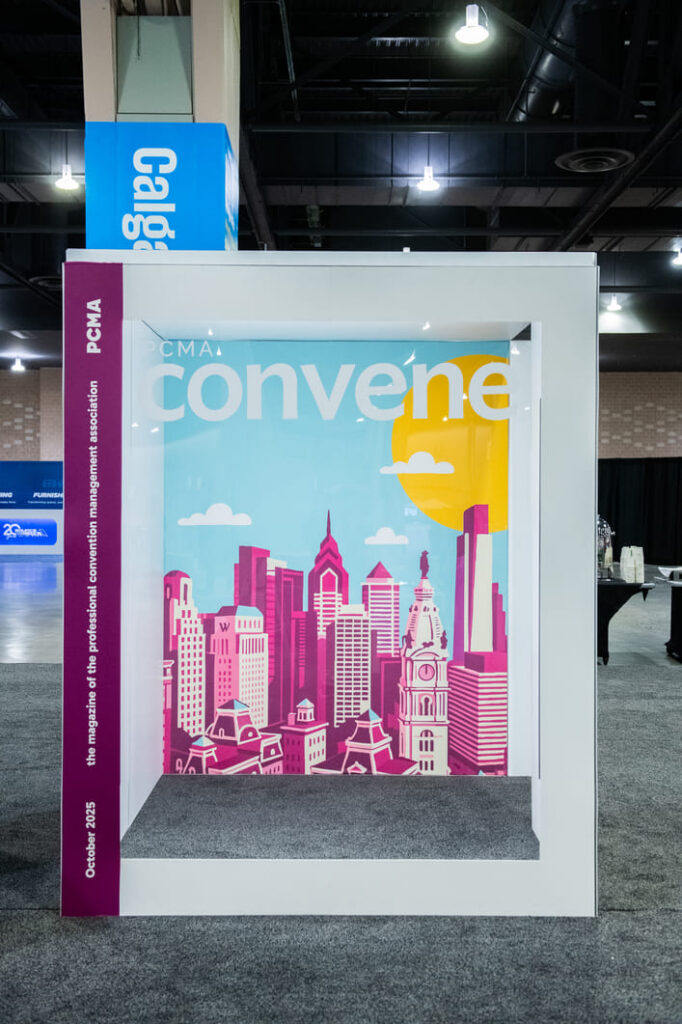
The execution for Professional Convention Management Association at PCMA Convening Leaders 2026 was driven by a highly collaborative and iterative design process. Early in the project, our team worked closely with PCMA to define the overarching vision, aligning on the Philadelphia-inspired concept as a way to ground the 70th anniversary in a meaningful and recognizable narrative. From there, the focus shifted to translating that vision into a functional environment that could evolve alongside the program.
Internally, our design and production teams worked in parallel to continuously test and refine the floor plan. As new activations were introduced or adjusted, we evaluated how each change impacted flow, spacing, and adjacency. This required ongoing coordination with PCMA to prioritize elements, reallocate space, and ensure the overall layout remained balanced. Rather than locking into a static plan, the process remained flexible, allowing the environment to develop in real time while maintaining a clear structure.
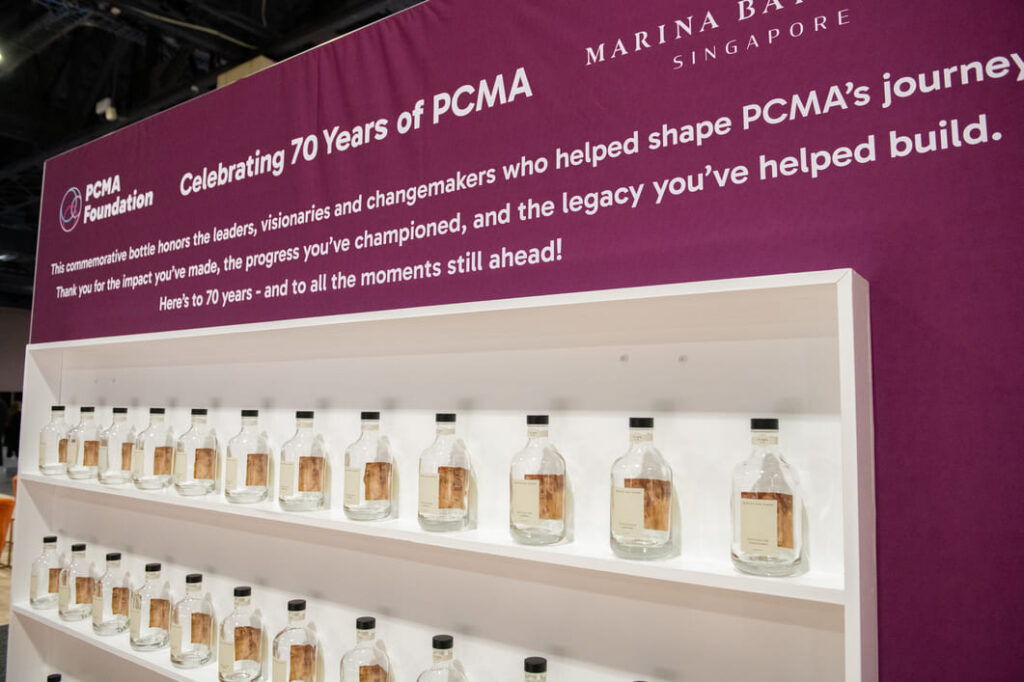
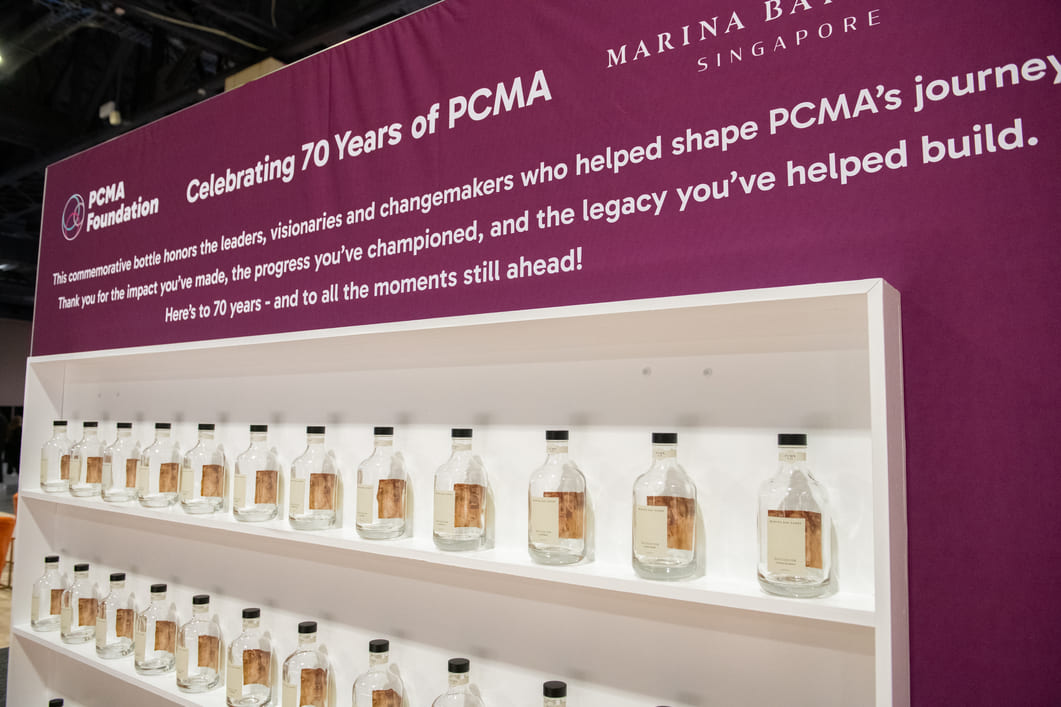
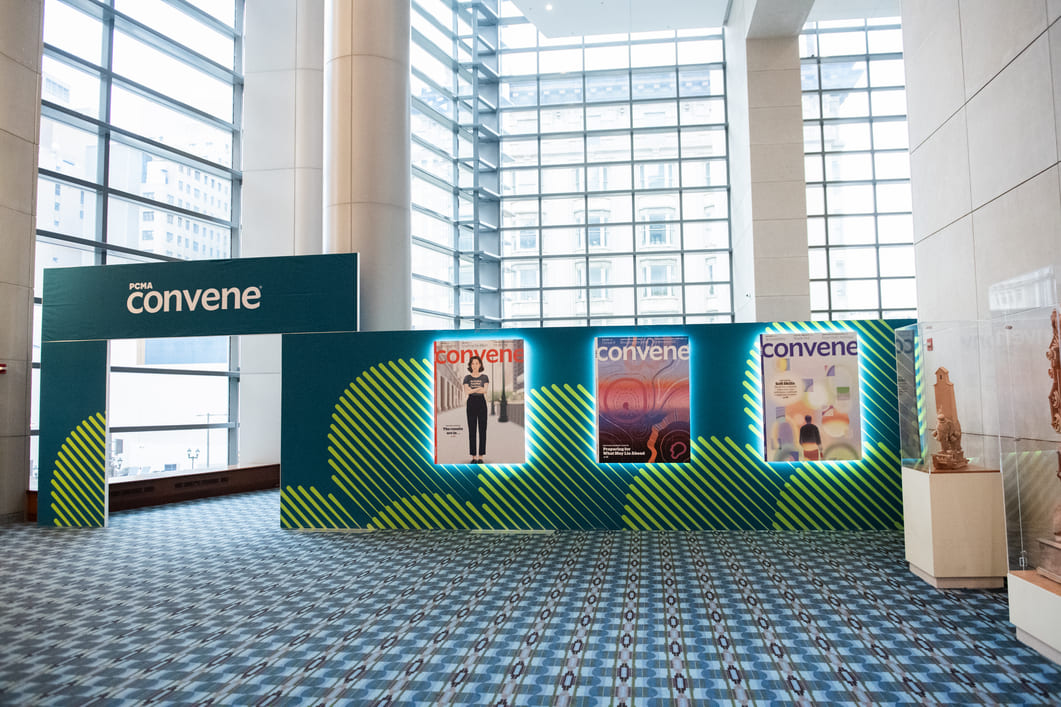
The 70th anniversary store and museum became a key point of collaboration. Through working sessions with the PCMA team, we defined how the space should function, what content needed to be displayed, and how to divide the footprint between retail and storytelling. Our team translated those inputs into a dual-purpose design, developing custom fixtures, display strategies, and distinct visual treatments that allowed both experiences to coexist without competing.
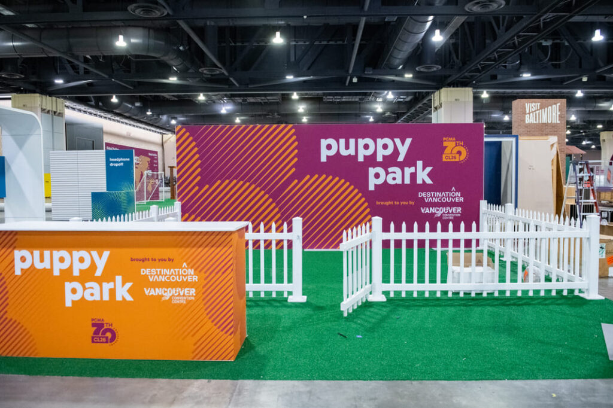
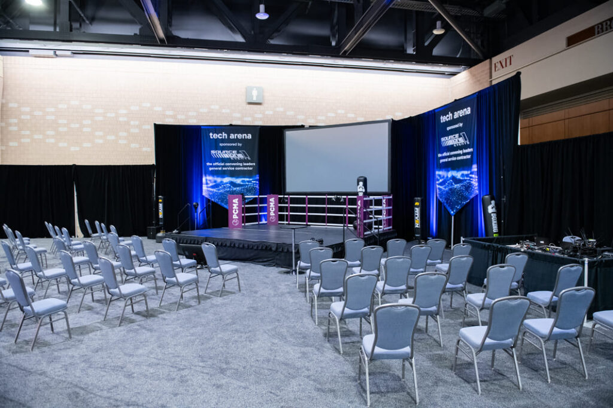
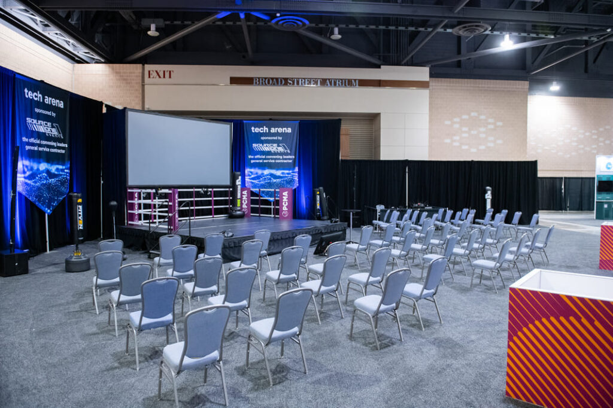
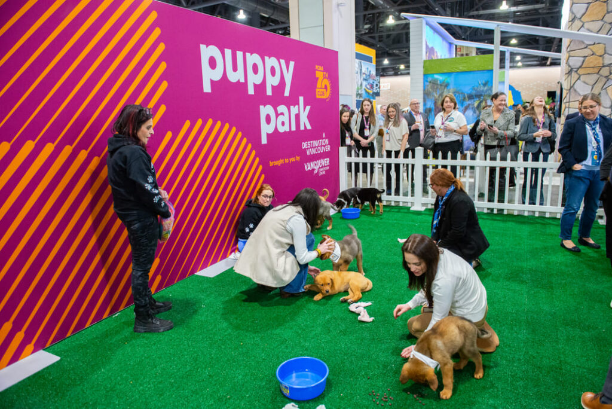
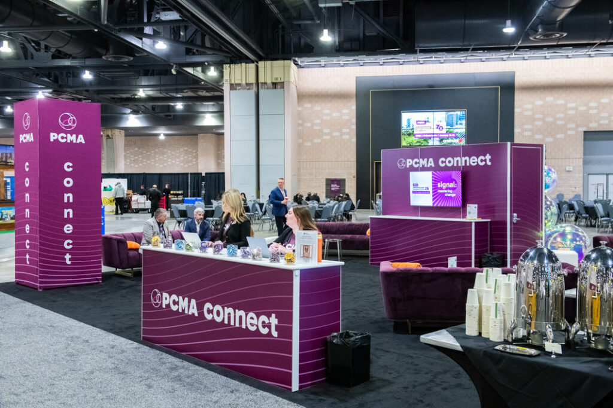
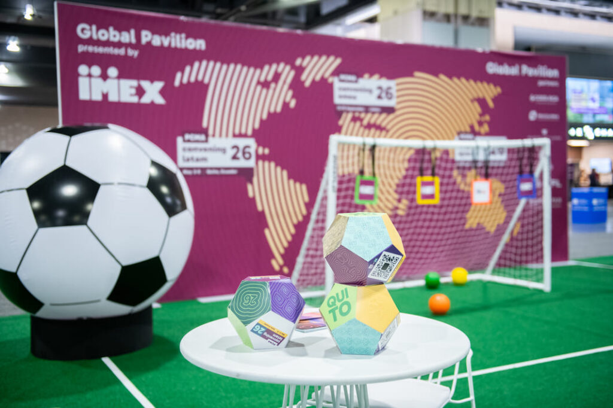
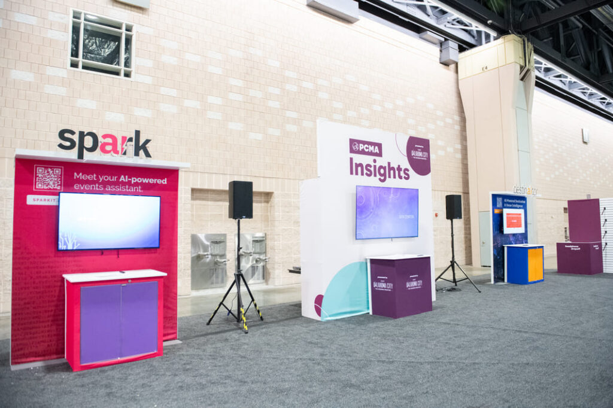
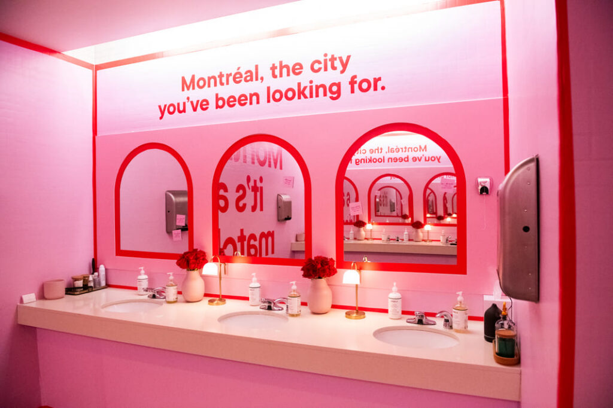
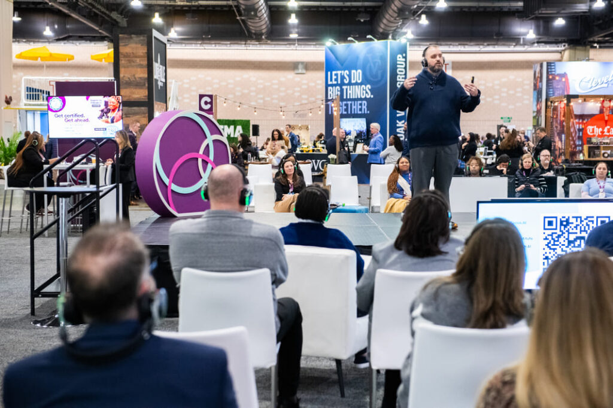
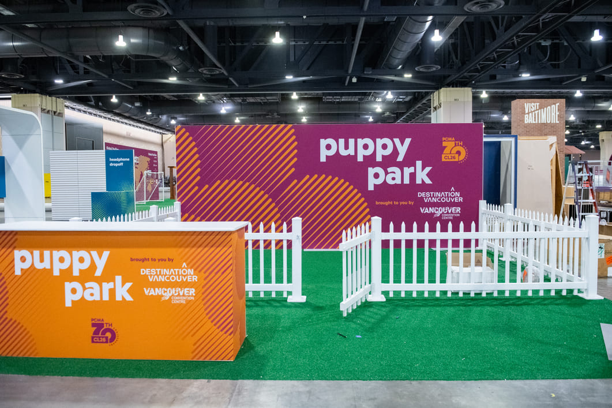
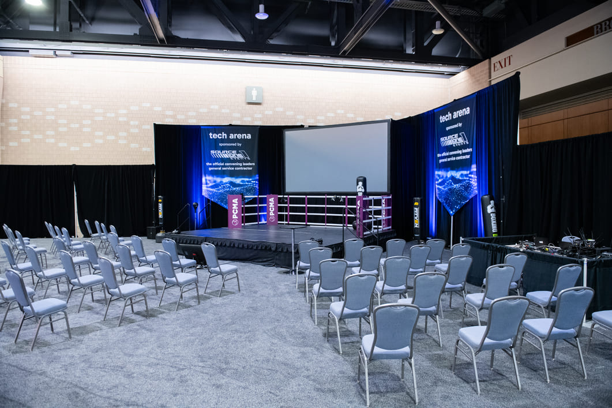
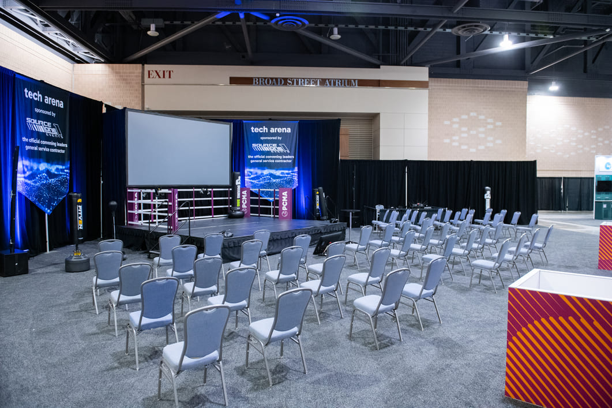
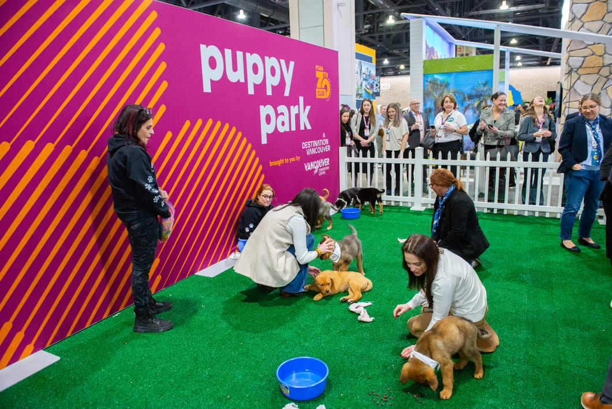
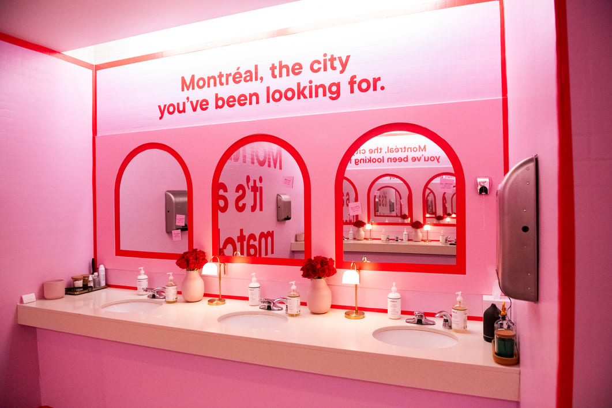
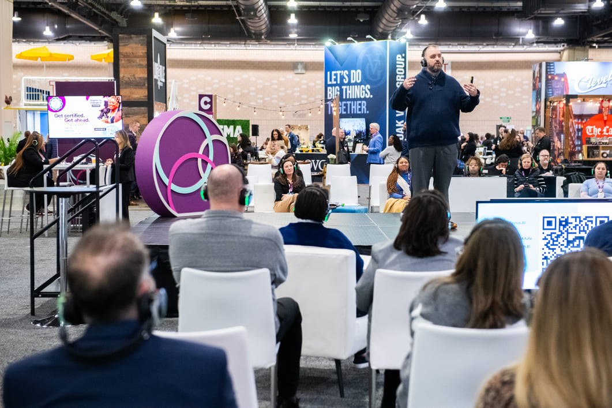
A similar collaborative approach was applied across the show floor. For each activation, we worked with PCMA to understand intent, audience interaction, and content requirements before developing the physical design. Internally, concepts were reviewed across teams to ensure feasibility, consistency, and alignment with the overall environment. This process allowed highly themed areas such as the Tech Arena, Institute Stage, and experiential lounges to feel unique while still connected to the broader design system.
Coordination extended beyond design into execution planning. Our team worked closely with PCMA to align on priorities, timelines, and installation sequencing, ensuring that all elements could be delivered and built within the constraints of the event schedule. Sponsor integrations were also managed through a structured approach, balancing standardized offerings with custom solutions while maintaining alignment with the overall vision.
This combination of close client collaboration and continuous internal alignment allowed the project to evolve without losing direction. The result was an environment that not only reflected the original vision, but also adapted effectively to the needs of the event as it took shape.
Our Strategy & Approach
The execution for Professional Convention Management Association at PCMA Convening Leaders 2026 was driven by a highly collaborative and iterative design process. Early in the project, our team worked closely with PCMA to define the overarching vision, aligning on the Philadelphia-inspired concept as a way to ground the 70th anniversary in a meaningful and recognizable narrative. From there, the focus shifted to translating that vision into a functional environment that could evolve alongside the program.
Internally, our design and production teams worked in parallel to continuously test and refine the floor plan. As new activations were introduced or adjusted, we evaluated how each change impacted flow, spacing, and adjacency. This required ongoing coordination with PCMA to prioritize elements, reallocate space, and ensure the overall layout remained balanced. Rather than locking into a static plan, the process remained flexible, allowing the environment to develop in real time while maintaining a clear structure.
The 70th anniversary store and museum became a key point of collaboration. Through working sessions with the PCMA team, we defined how the space should function, what content needed to be displayed, and how to divide the footprint between retail and storytelling. Our team translated those inputs into a dual-purpose design, developing custom fixtures, display strategies, and distinct visual treatments that allowed both experiences to coexist without competing.
A similar collaborative approach was applied across the show floor. For each activation, we worked with PCMA to understand intent, audience interaction, and content requirements before developing the physical design. Internally, concepts were reviewed across teams to ensure feasibility, consistency, and alignment with the overall environment. This process allowed highly themed areas such as the Tech Arena, Institute Stage, and experiential lounges to feel unique while still connected to the broader design system.
Coordination extended beyond design into execution planning. Our team worked closely with PCMA to align on priorities, timelines, and installation sequencing, ensuring that all elements could be delivered and built within the constraints of the event schedule. Sponsor integrations were also managed through a structured approach, balancing standardized offerings with custom solutions while maintaining alignment with the overall vision.
This combination of close client collaboration and continuous internal alignment allowed the project to evolve without losing direction. The result was an environment that not only reflected the original vision, but also adapted effectively to the needs of the event as it took shape.
Let’s Bring Your Event To Life!